Terra Anima
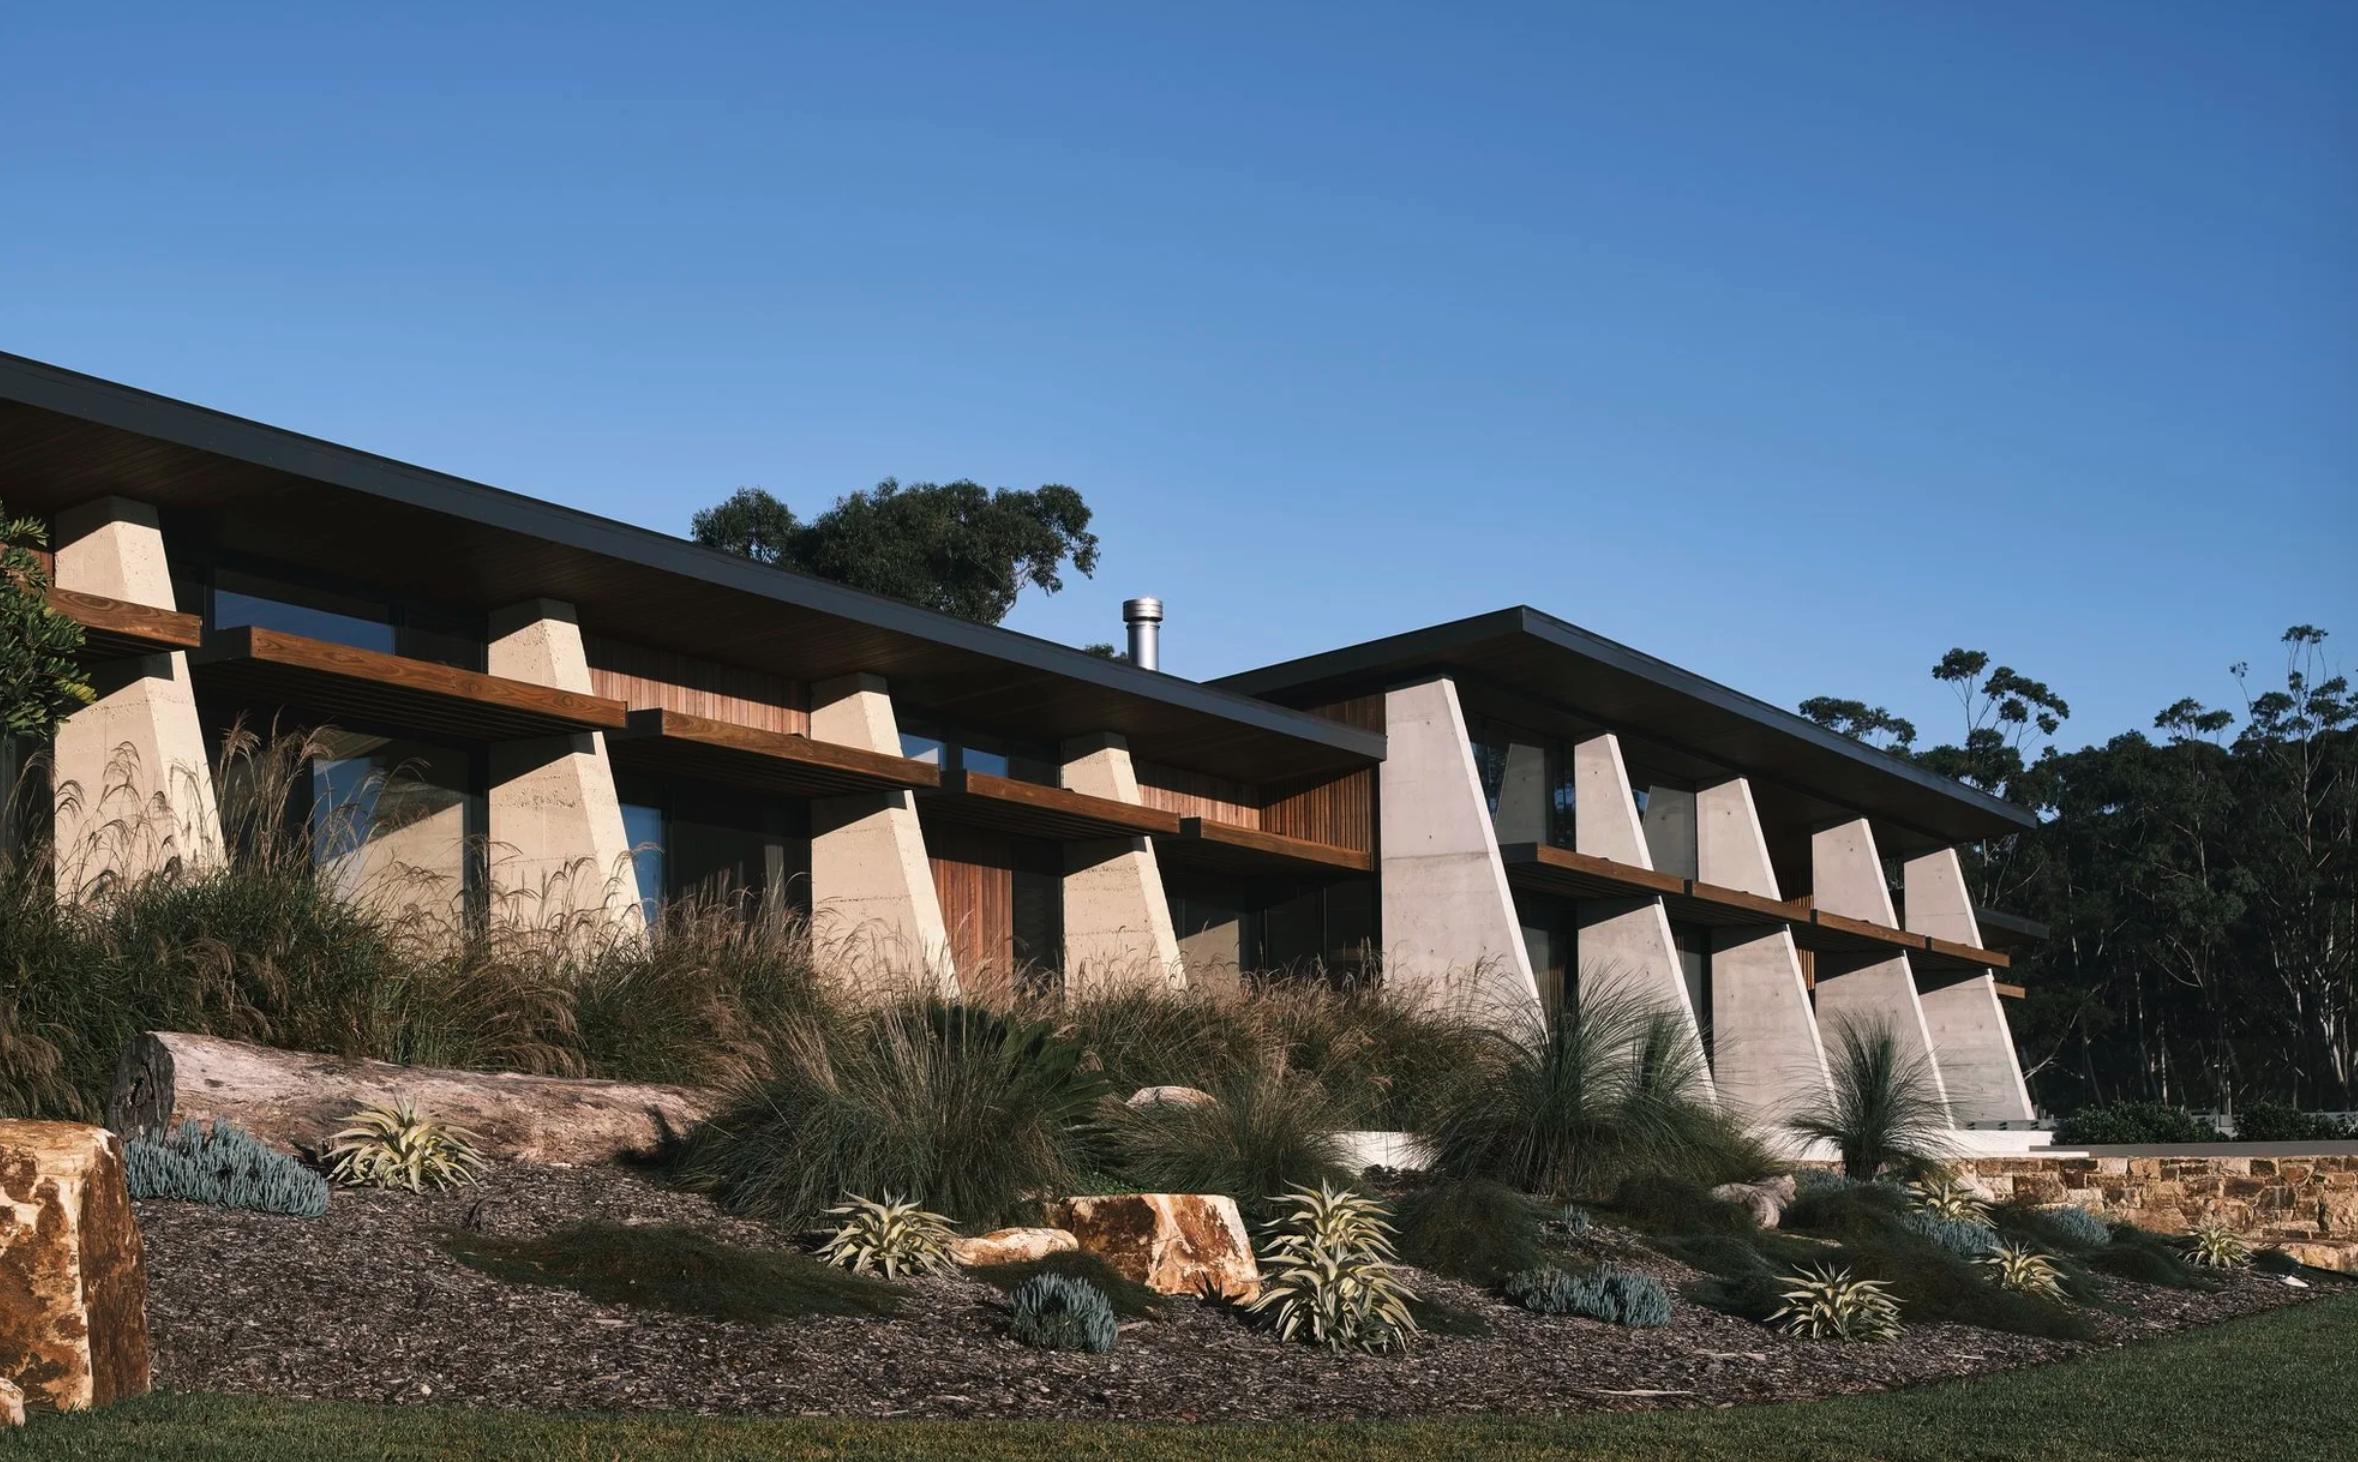
Photography - Matthew Carbone
Completed
2025
Architect
Ian Sercombe
Engineer
Brett Bargarlie
Project Summary - Residential New Build
Terra Anima House is Located on the Mid North Coast of NSW, this modern estate-style farmhouse was designed by local architect Ian Sercombe. The project consists of three functional zones featuring a main pavilion with expansive views, a separate guest and wellness wing, and a 20-metre pool and spa. The residence is designed for self-sufficiency, capable of operating off-grid via a 60kW solar and battery system, supported by a 120,000L water tank and on-site wastewater treatment.
The construction utilised a restrained and durable material palette, including off-form concrete, spotted gum timber, burnished concrete, and custom Australian hardwood joinery. A primary feature of the build is the extensive use of locally sourced rammed earth, which was mixed and placed on-site over an eight-month period. The structure is further defined by five seven-metre-high off-form concrete columns cast in situ, alongside integrated stonework installed by specialist masons.
Design Philosophy: No-Tech First
The guiding principle underpinning Terra Anima House is a ‘no-tech solutions first’ design philosophy. Rather than defaulting to mechanical or technological interventions, the design team prioritised passive strategies that use architecture itself to minimise energy demand. Only once passive potential was exhausted were low-tech and high-tech systems introduced.
The Three-Tier Approach
NO-TECH
Passive solar design, site orientation, building form, natural cross-ventilation, strategic shading — architecture as the primary energy tool.
LOW-TECH
Rammed earth thermal mass, sustainably sourced hardwoods, recycled brick, up-cycled structural timbers — durable materials that reduce ongoing energy loads.
HIGH-TECH
32 kW solar power system and electric heat pump hot water — deployed deliberately and sparingly to eliminate reliance on fossil fuels.
Terra Anima House is fully off-grid for power, water, and sewerage. A genuinely self-sufficient dwelling that places no demand on municipal utility infrastructure.
Highlighted Features and Materials
Rammed earth walls
Off-form concrete
Spotted gum doors and linings
Natural brick
Venetian micro cement
Blackbutt joinery
Eco outdoor natural stone wall and floor coverings.